
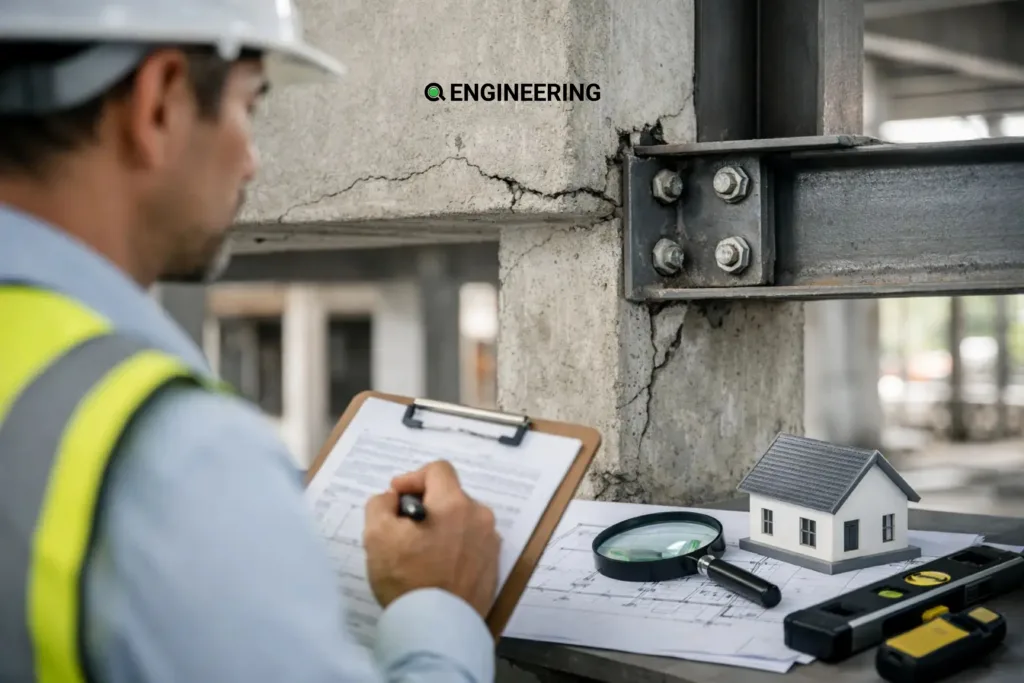
A structural engineering inspection report is more than a record of visible cracks or a pass-fail checklist. It assesses how a building or structural element performs. It also identifies conditions that may affect safety or serviceability and outlines the next steps. For homeowners, builders, property managers, and developers, the report can turn an uncertain site condition into a clear plan for repairs, permits, design, and construction.
The value of the report depends on the question it is intended to answer. Each project requires a different type of assessment. A homeowner removing a wall has different needs than a facility operator investigating roof deflection or a purchaser reviewing an older building. A useful inspection starts with the project decision at hand, then documents evidence and recommendations in a form that contractors, municipal reviewers, insurers, lenders, or legal teams can understand and act on.
What a Structural Engineering Inspection Report Covers
A structural engineering inspection report evaluates observed conditions in a building’s load-bearing system. The scope may include foundations, walls, framing, beams, columns, floors, and roofs. Engineers may also inspect balconies, retaining walls, steel members, connections, and signs of movement or deterioration.
The engineer considers more than whether a crack is present. The location, direction, width, pattern, age, and relationship to nearby openings or framing all matter. A fine shrinkage crack in concrete may only be cosmetic. However, a widening diagonal crack near a window can indicate differential movement. A sagging floor can have several causes. These may include undersized framing, previous alterations, excessive loading, or moisture damage.
The report typically records site observations, background information, drawings, photographs, and conclusions. It may also include engineering analysis and practical recommendations. The engineer may recommend safety precautions, monitoring, repairs, reinforcement, or further investigation. The project may also require permit drawings.
A report should also state its limitations. Engineers usually perform visual and non-destructive inspections. Some projects may also require exploratory openings, material testing, scanning, or geotechnical review. Concealed conditions behind finished walls, ceilings, cladding, and flooring cannot be confirmed without access. Clear limitations protect all parties by distinguishing observed facts from reasonable engineering assumptions.
When an Inspection Is Needed
Inspection requests often begin when the cause of a problem is unclear. Common signs include cracking drywall, sticking doors, uneven floors, water infiltration, rusting steel, or balcony movement. The correct response is not always major reconstruction. In many cases, an engineer can confirm that a condition is minor. The engineer may recommend maintenance or targeted repairs before the issue becomes more expensive.
Residential projects may need inspections before major structural changes. Examples include removing a load-bearing wall, enlarging an opening, converting a basement, or building an addition. Renovation work can alter load paths that have performed safely for decades. An inspection establishes what is supporting the structure today and what new beams, posts, connections, footings, or temporary shoring may be required.
Commercial, industrial, and multi-residential properties may need inspections for many reasons. These include a change of use, new equipment, settlement, fire damage, vehicle impact, or structural deterioration. For example, a warehouse floor may appear sound but still require review. An engineer should assess it before contractors install heavier racking or machinery.
There are also situations where timing matters. After a significant leak, storm event, collision, fire, or visible structural movement, an inspection should occur before repairs conceal the evidence. If occupants may be at risk, restrict access to the affected area and seek professional direction promptly.
Inspection Reports Are Not All the Same
The phrase “inspection report” can describe several different deliverables. Defining the scope at the outset avoids delays and prevents clients from receiving a report that does not satisfy the actual requirement.
A condition assessment documents observed defects and recommends maintenance, repair, or further review. It is appropriate for many aging-building concerns, visible cracking, water-related deterioration, and property due diligence.
A structural adequacy review considers whether an existing member or system can support a proposed load or alteration. This review may involve calculations of framing sizes, spans, connections, and supports. Projects often require it for equipment installations, wall removals, additions, and commercial fit-outs.
A repair design goes further. It includes drawings and specifications that show contractors how to complete the recommended work. If a contractor needs details for reinforcing a beam, repairing a foundation wall, or replacing a deteriorated lintel, an inspection report alone may not be sufficient.
Engineers prepare expert reports for formal purposes such as insurance claims, disputes, litigation, or evidence of causation. Its scope, documentation standard, and language need to be carefully tailored to the assignment.
What Happens During the Inspection
A disciplined inspection begins before the site visit. The engineer reviews available drawings, reports, permit records, photographs, and renovation history. The review also considers when the condition first appeared. For an operating facility, the review may also include loading information, equipment layouts, maintenance history, and access constraints.
At the site, the engineer examines accessible structural components and related signs of distress. The engineer may measure crack widths, floor slopes, beam deflection, wall alignment, or corrosion loss. Photographs and field notes create a record of the conditions present on the inspection date.
Access has a direct effect on confidence and cost. Finished basements, packed storage rooms, suspended ceilings, locked roof areas, and concealed connections can limit what is visible. When necessary, the engineer may ask a qualified contractor to create selective openings. This is often more efficient than designing repairs around assumptions, but it should be planned carefully to avoid unnecessary disruption.
After the site visit, the engineer assesses the observations against structural behaviour, applicable codes, and the proposed use. The report should separate urgent matters from items that can be addressed through planned maintenance. The report should also identify the next step. This may include monitoring, contractor pricing, permit drawings, further testing, or temporary support.
How to Read the Findings and Recommendations
Clients often focus first on the word “defect,” but engineering terminology needs context. A defect does not automatically mean a building is unsafe. It means the engineer observed a condition that needs attention, repair, monitoring, or further assessment.
The most useful reports prioritize findings by risk and urgency. Immediate concerns may include compromised supports, significant active movement, severely deteriorated members, unstable masonry, or conditions affected by water damage. Other findings may involve minor deflection or localized cracking. A contractor can often address these issues during planned renovation or maintenance.
Recommendations should be specific enough to support action. “Repair as required” leaves too much interpretation to the contractor. A stronger recommendation identifies the affected location and intended outcome. It also explains whether the project requires engineering design, a permit, or a construction inspection.
It is equally important to understand what the report does not authorize. AA condition assessment may recommend a new steel beam. However, the installation may still require structural drawings, a building permit, contractor coordination, and site review. Treating an inspection report as a substitute for permit documentation can create avoidable delays once construction begins.
Using the Report to Keep a Project Moving
The best time to arrange a structural review is before finalizing construction pricing or opening finished surfaces. Early involvement gives the project team time to confirm the existing structure and compare feasible options. The team can also coordinate structural requirements with other disciplines.
For example, relocating a post in an open-concept renovation may affect footing design, HVAC routing, kitchen layouts, and basement finishes. In a commercial project, roof reinforcement can affect several systems. These include access, curbs, drainage, electrical feeds, and construction sequencing. Coordinated engineering reduces the risk of solving one issue while creating another.
Provide the engineer with clear objectives, recent photos, original drawings if available, information about prior renovations, and access to the affected areas. Builders and contractors should report differences between the drawings and site conditions before continuing the work. Responsive clarification during construction is often the difference between a practical field adjustment and a costly stop-work situation.
Q Engineering approaches inspections as part of the broader project lifecycle, connecting observed conditions with buildable recommendations, permit requirements, and construction-stage support where needed. That integrated perspective is particularly valuable when a repair or renovation touches multiple engineering disciplines.
A well-scoped inspection gives project stakeholders something more useful than reassurance: a defensible basis for making the next decision. The next step may involve monitoring a crack, designing a repair, or obtaining a permit. Clear inspection findings help protect safety, schedule, and long-term value.