
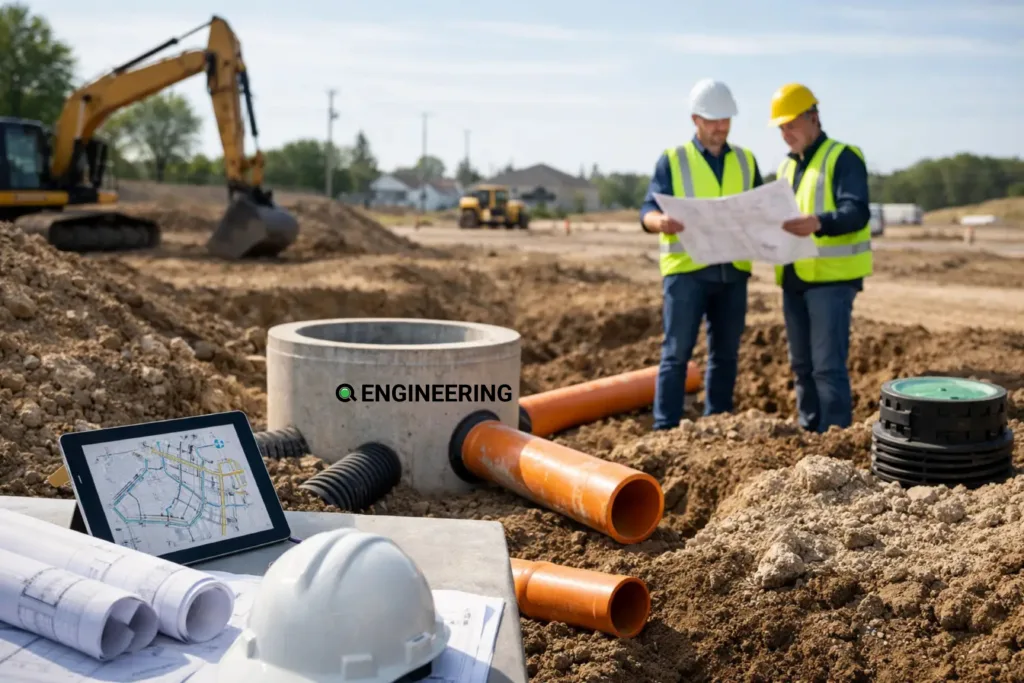
A proposed building may fit the zoning by-law and meet architectural requirements, yet still face costly revisions. The site must have a reliable water supply, wastewater connection, and compliant stormwater solution. Civil site servicing design addresses these practical constraints early, connecting a development to the infrastructure that allows it to be approved, built, and operated safely.
For a homeowner planning an addition, the questions may involve lot grading, existing drains, and protecting neighbouring properties. Commercial, industrial, and multi-residential projects often require broader civil work. This may include utility capacity, fire-flow requirements, stormwater controls, municipal standards, and coordination with other disciplines. The scale changes, but the objective remains the same: create a buildable servicing plan that protects public infrastructure, manages site runoff, and supports the intended use of the property.
What civil site servicing design covers
Civil servicing design coordinates the systems that manage water on and around a site. It typically considers municipal water supply, sanitary sewer connections, storm sewer connections or on-site stormwater management, site grading, drainage patterns, catch basins, manholes, utility crossings, and service connections.
The design process begins with the facts already on the ground. Survey information establishes elevations, property limits, existing buildings, trees, curbs, utilities, and drainage routes. Municipal records can identify the size, location, depth, and capacity of nearby services. The engineer then compares this information with the proposed building footprint, floor elevations, parking areas, landscaping, and access routes.
A servicing plan is not simply a drawing showing pipes. Each element affects the others. Raising a building elevation may improve flood protection but require revised grading at lot lines. Adding parking can increase impervious area and stormwater runoff. A relocated sanitary connection may conflict with a water service or existing utility. Sound engineering resolves these relationships before construction exposes them as field issues.
Why early servicing decisions drive project outcomes
Project teams often discover the most expensive servicing problems after finalizing the site concept. A proposed layout may leave insufficient room for a stormwater tank, require an impractical connection depth, or direct runoff toward an adjacent property. Correcting the issue at that point can affect building location, landscaping, retaining walls, site access, and project cost.
Early civil review helps owners, architects, and builders make informed decisions. It can confirm whether existing municipal services can support the project. The review can also identify potential off-site upgrades and grading constraints. This is particularly valuable on constrained urban properties, sites with limited frontage, and redevelopment projects where older infrastructure may not match current demands.
It also supports realistic budgeting. A short service run to a municipal main is different from a deep connection requiring shoring, road occupancy coordination, restoration work, or utility relocation. When the site cannot discharge stormwater at the required rate, the project may need an on-site storage system. The final approach depends on the municipality, site conditions, and type of development, but these decisions should be made with the full project picture in view.
Grading is more than surface appearance
Grading establishes how water moves after rainfall and snowmelt. Finished elevations must direct water away from buildings. They must also respect property boundaries, accessible routes, driveways, curbs, entrances, and existing drainage patterns. A few centimetres can determine whether water reaches a catch basin or ponds against a foundation.
For residential work, a new addition or revised rear yard may alter drainage that previously worked adequately. For larger developments, grading must also accommodate service covers, parking geometry, loading areas, landscape features, and emergency access. The goal is not to force every surface toward a single low point. It is to manage runoff deliberately, safely, and in accordance with applicable municipal requirements.
Water, sanitary, and storm services have different demands
Water servicing must provide an appropriate supply for domestic use and, where applicable, fire protection. Sanitary servicing relies on gravity and therefore depends heavily on elevation and pipe slope. Storm servicing manages rainfall runoff. Controls may limit how quickly the site releases water to a municipal system or receiving area.
Engineers should coordinate these systems as a whole rather than design them separately. Water and sewer separations, utility conflicts, maintenance access, connection elevations, and construction sequencing all influence the final layout. A plan that appears efficient on paper can become difficult to install if it does not account for excavation space, existing utility depths, or the order in which work must occur.
The approvals and coordination process
Municipal review requirements vary across Ontario and beyond. Approval requirements vary by project. They may include site plan control, grading and servicing reviews, road occupancy permits, utility coordination, or separate water and sewer applications. Some projects also require studies supporting stormwater management, functional servicing, erosion and sediment control, or downstream capacity assessment.
The appropriate scope depends on the project and jurisdiction. A small residential alteration may require limited civil documentation, while a multi-unit or commercial development may need detailed engineering reports and formal design submissions. Treating every project the same can create unnecessary costs. However, a limited initial scope can cause delays when reviewers request additional information.
Effective coordination starts with clear design inputs. The civil engineer needs current survey information, the proposed architectural and structural layout, utility information, and a clear understanding of how the site will operate. The architect needs reliable service corridors and grading constraints before finalizing entrances, ramps, loading areas, and exterior features. The structural and mechanical teams may need to coordinate foundation drainage, roof drainage, equipment pads, and service penetrations.
An integrated engineering team can reduce gaps between these decisions. At Q Engineering, the civil team coordinates its work with structural, mechanical, and electrical requirements that affect permits and construction. That coordination does not eliminate every site unknown, but it helps identify conflicts while changes are still manageable.
Design for construction, not only for approval
A permit-ready drawing package must also give contractors practical direction. Civil drawings should clearly show proposed grades, pipe sizes and slopes, service locations, catch basins, structures, details, restoration limits, and relevant notes. Ambiguous information can result in RFIs, inconsistent pricing, avoidable field changes, or work that needs to be corrected before final inspection.
Constructability deserves particular attention where site space is tight. Contractors need room to excavate, install services, compact backfill, and protect adjacent structures or utilities. Existing conditions do not always match record drawings. The design should allow the team to verify conditions and respond to unexpected findings.
There are trade-offs to manage. Deeper pipes can provide the required sanitary slope. However, they also increase excavation costs. More extensive stormwater storage may help meet discharge criteria but affect available landscape or parking area. Preserving existing features may reduce restoration costs, yet constrain grading options. A practical design makes these choices visible, explains their implications, and avoids transferring unresolved decisions to the construction site.
Common issues that deserve early attention
Several recurring conditions can affect servicing feasibility and cost:
- Existing service records may not match current field conditions.
- A proposed finished floor elevation may conflict with required drainage or municipal connection depths.
- Added roof area, paving, or parking may trigger stormwater management requirements.
- Utility corridors can become congested where water, sanitary, storm, hydro, gas, telecommunications, and private services share limited space.
- Runoff from new grading can unintentionally affect neighbouring properties or public sidewalks.
These are not reasons to delay a project. They are reasons to investigate early, verify assumptions, and develop a coordinated response before drawings are issued for construction.
A better starting point for owners and project teams
Before committing to a building layout, assemble the available survey, utility records, concept plans, photographs, and information about existing drainage concerns. Discuss the intended use of the site, anticipated servicing demands, parking and access requirements, and any known municipal comments from previous applications. This gives the engineering team a practical base for preliminary review.
For owners, the value of civil site servicing design is not limited to meeting a submission requirement. It is the confidence that the building, site, and municipal infrastructure have been considered together. For builders and contractors, it means clearer documentation and fewer surprises during excavation. For public-sector and commercial stakeholders, it supports durable infrastructure decisions and predictable approvals. It also helps the site perform as intended after occupancy.
A well-serviced site rarely draws attention once it is complete. Water drains where it should, utilities remain accessible, and the building can operate without avoidable interruptions. That quiet performance begins with careful engineering long before the first excavation starts.