
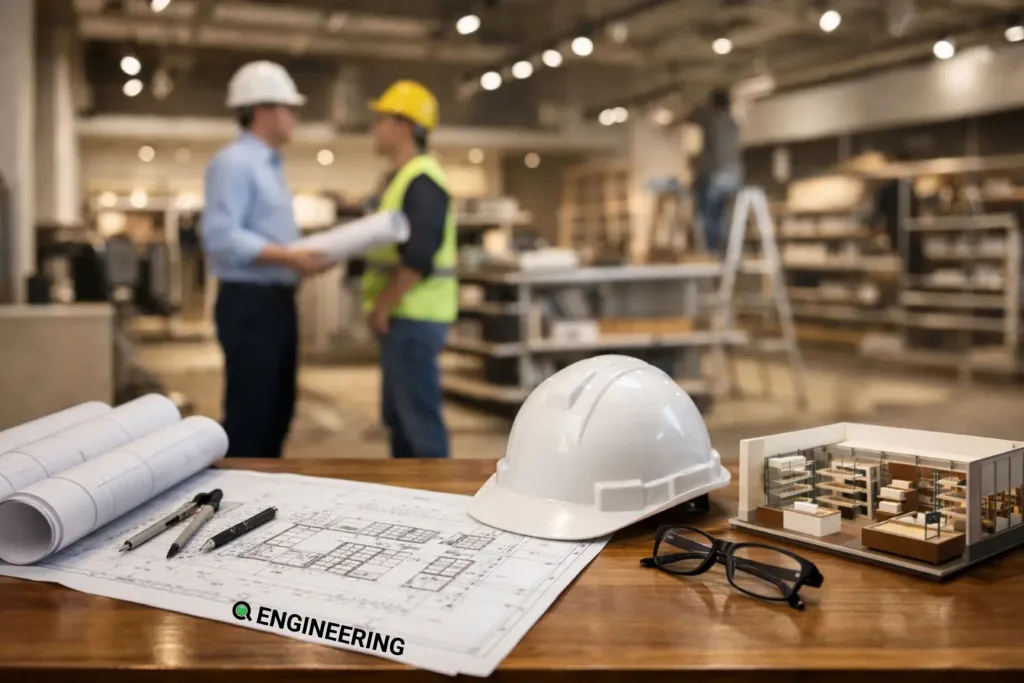
A retail opening can be delayed by a single overlooked condition: insufficient electrical capacity for merchandising, an undersized rooftop unit, an uncoordinated bulkhead, or a landlord requirement discovered after drawings are issued. Retail store engineering design addresses these issues before they reach the site, turning a visual concept into a safe, permitted and buildable space.
For owners, developers, architects and contractors, the objective is not simply to produce drawings. It is to create a store that supports the customer experience, operates reliably under daily demand, meets applicable codes and can be delivered without avoidable rework. That requires coordinated structural, mechanical, electrical and civil thinking from the earliest stages.
Why Retail Projects Need Early Engineering Coordination
Retail spaces move quickly. A lease may set a firm opening date, fixtures may be ordered before construction begins, and branding requirements can leave little room for late design changes. At the same time, a tenant fit-out often takes place within an existing building whose services, structure and prior renovations may not be fully documented.
Early engineering review establishes what the space can realistically support. The team reviews available electrical service, HVAC capacity, plumbing locations, fire protection interfaces, ceiling constraints, roof loading, access routes and existing structural conditions. Where exterior work, loading areas, site servicing or patios are involved, civil considerations may also affect the design and approvals.
This work informs the budget before a contractor prices incomplete assumptions. It can also identify whether the proposed store layout needs to change. For example, moving a food preparation area closer to an existing sanitary connection may reduce plumbing work. Relocating a high-load display wall may avoid reinforcing an existing slab. Neither decision is purely aesthetic, but both can protect schedule and cost.
Retail Store Engineering Design Starts With How the Store Works
A strong retail design begins with operational questions. How will staff receive deliveries? Where will inventory be stored? Which equipment runs continuously? What areas need higher lighting levels? Is the store likely to change merchandising layouts seasonally? These answers shape the engineering system as much as the architectural plan.
A boutique clothing store, for instance, may prioritize adaptable lighting, change-room comfort and discreet mechanical distribution. A grocery, pharmacy, salon or food-service tenant may require greater electrical loads, specialty ventilation, floor drainage, domestic water capacity, refrigeration coordination or grease management. A fitness retailer may introduce concentrated equipment loads and acoustic concerns. The engineering scope depends on the use, not the square footage alone.
Electrical design supports sales and operations
Lighting influences product presentation, circulation and staff safety. Electrical design must balance accent lighting with general illumination, emergency lighting, exit signage, receptacles, point-of-sale equipment, security systems and future merchandising flexibility. The available service must be verified rather than assumed, particularly in older plazas and multi-tenant buildings.
Electrical coordination also matters at the ceiling plane. Track lighting, diffusers, sprinkler heads, speakers, cameras and signage all compete for limited space. Coordinated drawings reduce field conflicts that can otherwise result in visible compromises or costly revisions.
Mechanical and plumbing systems protect comfort and function
Customer comfort affects dwell time, while staff comfort affects daily operations. Mechanical design considers heating, cooling, outdoor air, ventilation, controls and the route of ductwork through the retail space. A layout with deep sales floors, enclosed treatment rooms or large glazing areas may require a different approach than an open storefront with modest occupancy.
Plumbing requirements vary widely. A basic retail fit-out may need only a washroom and janitor connection. Food, personal service and health-related uses can require multiple fixtures, hot water systems, specialized drainage or backflow protection. Existing building services must be assessed early because routing new piping through occupied units or structural elements can become a major construction constraint.
Design for Permits, Not Just for Presentation
Permit drawings must show more than a polished floor plan. Municipal reviewers and authorities having jurisdiction need clear evidence that the proposed work complies with the Ontario Building Code and other applicable requirements. Depending on the project, this may include occupancy classification, barrier-free access, exiting, fire separations, plumbing fixture counts, mechanical ventilation, energy performance, structural alterations and life-safety coordination.
A retail project may also require landlord review, utility coordination, signage approvals, site plan considerations or fire alarm modifications. The exact approval path depends on the building, municipality and scope of work. Treating permits as an administrative step at the end of design creates risk. Permit considerations should inform the design while changes are still manageable.
Detailed, coordinated documents help reviewers understand the work and help contractors price it accurately. They also establish a clearer record of responsibilities between tenant, landlord, base-building consultant and trades. This is especially valuable when existing drawings are incomplete or site conditions differ from available records.
Existing Conditions Are Often the Deciding Factor
Retail fit-outs are commonly planned around an ideal layout, then tested against an existing shell. That sequence can work, but only if the team verifies conditions early enough to respond. A site review can reveal unexpected beams, underslab obstructions, limited ceiling height, corroded services, inadequate electrical panels or previous alterations that affect the proposed construction.
Structural review is essential when work includes new openings, heavy equipment, rooftop units, suspended loads, feature staircases, façade modifications or removal of existing walls. Not every wall is load-bearing, and not every non-load-bearing wall is simple to remove. It may contain electrical feeders, plumbing risers, ductwork, fire-rated assemblies or lateral bracing elements.
The most cost-effective solution is not always the one with the lowest initial construction price. Keeping a layout in place may avoid structural work but create an awkward customer path. Relocating services may cost more upfront but improve store operations for years. Good engineering makes the trade-offs visible so the client can decide with reliable information.
Construction Documentation Should Anticipate the Site
Retail construction schedules leave little tolerance for uncertainty. Contractors need drawings that clearly identify equipment loads, connection points, framing requirements, diffuser locations, panel schedules, piping routes and details at transitions. When engineering disciplines work separately, conflicts may only become visible after trades begin installation.
An integrated approach improves constructability by coordinating systems before construction. It also supports faster responses when site conditions require a change. Shop drawings, requests for information and field observations are not interruptions to the design process. They are where design intent is tested against the realities of installation.
Q Engineering supports retail and commercial clients through this full project lifecycle, from feasibility reviews and permit coordination to detailed multidisciplinary design, construction support and inspections. The benefit of a single coordinated team is practical accountability: fewer handoffs, clearer answers and engineering decisions that consider the effects on the entire project.
Plan for Change Without Overbuilding
Retail formats change. A space may be remerchandised, subleased, expanded or converted to a different use. Designing for reasonable adaptability can reduce future disruption. This may include spare electrical capacity, accessible service routes, flexible lighting circuits, provisions for future plumbing or structural allowances where expansion is likely.
However, future-proofing has limits. Installing every possible allowance can increase capital cost without delivering value. The right level of flexibility depends on the lease term, brand rollout strategy, building age, expected equipment changes and the likelihood of future alterations. Engineering advice should be tied to the project’s actual business case.
The best retail spaces feel straightforward to customers because the technical work behind them has been carefully coordinated. When engineering is brought in early, the team can resolve constraints before they become change orders, support a clearer permit path and give the construction team documentation they can build from with confidence. That discipline helps a store open ready for business, while leaving room for what the business may become next.