
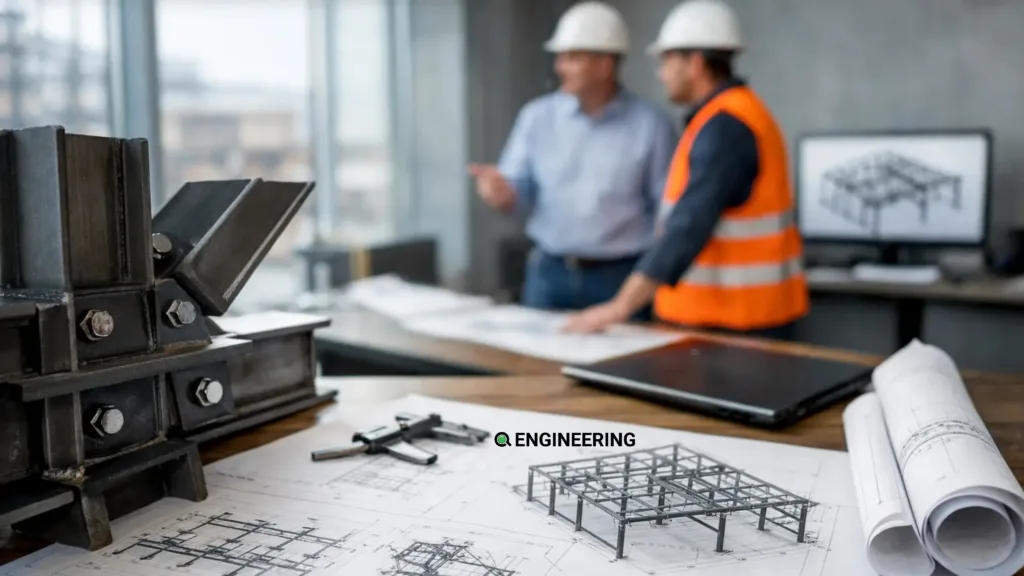
A steel shop drawings service is where a structural design becomes a fabrication and erection plan that a steel contractor can act on. For builders, developers, architects, and property owners, this stage often determines whether steel arrives ready to install or becomes the source of site questions, rework, and avoidable schedule pressure.
The structural drawings establish the design requirements: member sizes, loads, support conditions, and connection intent. Shop drawings take that information further. They define the actual members, plates, bolts, welds, dimensions, marks, and assembly details required to fabricate and install the steel safely and accurately.
What a Steel Shop Drawings Service Delivers
Detailers prepare steel shop drawings for fabrication and erection. They translate engineering intent into coordinated information for the fabricator, erector, general contractor, and reviewing engineer. A complete package commonly includes general arrangement drawings, individual member and assembly drawings, connection details, material lists, bolt and weld specifications, and erection information.
The project determines the required level of detail. A single beam supporting an open-concept residential renovation needs clear bearing, connection, and installation details, but it will not require the same drawing volume as a multi-storey commercial building, industrial platform, or structural steel canopy. In every project, the drawings must clearly define every critical interface before fabrication begins.
For larger projects, the drawings may identify member marks, camber requirements, field splices, and embed plates.
They may also include anchor-rod layouts, stair components, handrails, miscellaneous metals, and sequencing information.
Fabricators use these details to purchase material, assemble components, and prepare deliveries with fewer assumptions.
Why Coordination Matters Before Steel Is Fabricated
Steel is precise, but buildings are rarely simple. A beam can conflict with ductwork, a connection may interfere with a fire-rated assembly, or an anchor location may not match the concrete placement drawings. Project teams can resolve these issues much more cost-effectively during the drawing stage than after fabricated steel reaches the site.
A coordinated steel shop drawings service reviews the steel against the available architectural, structural, civil, and mechanical-electrical information.
It checks dimensions, elevations, support locations, openings, access requirements, and connection geometry.
However, this does not replace the responsibilities of the architect, structural engineer, fabricator, or contractor. Instead, it gives the project team a clear basis for review and helps expose conflicts while there is still time to address them efficiently.
Project teams benefit most from coordination when several trades share limited space. In commercial fit-outs, mezzanines, rooftop equipment supports, and industrial facilities, steel often sits beside services, process equipment, wall systems, and existing construction. A minor discrepancy in elevation or connection orientation can create a significant field problem.
For renovation projects, engineers should give existing conditions the same attention. Older buildings can differ from original drawings, and concealed framing may not be confirmed until selective demolition occurs. In these circumstances, verified site measurements, photographs, and early communication between the contractor and design team help keep shop drawings grounded in the conditions that will actually be built.
A Practical Review Process Protects the Schedule
Project teams should not simply issue and forget shop drawings. Instead, they move through a structured review process aligned with key construction milestones. Fabrication lead times, permit conditions, site readiness, and the required sequence of structural work all affect when information needs to be finalized.
Project teams generally begin the process with current contract drawings, specifications, relevant site information, and any approved design changes.
The detailer develops the drawings and raises requests for information where design intent is unclear.
Next, the structural engineer reviews the submittal for conformance with the design requirements. Meanwhile, the contractor and fabricator confirm that the information is practical for procurement, fabrication, delivery, and installation.
Reviewers should provide specific and traceable comments. A vague request to “revise as required” can create uncertainty and repeated submissions. Clear comments identify the issue, the applicable location, and the required action. When a change affects structure, architectural finishes, mechanical routing, or construction sequence, the right parties should be involved before the revised drawings are released.
This stage requires discipline from everyone involved. Fabricating before the team approves or properly reviews the drawings may appear to save time, but this approach transfers risk directly to the project. Conversely, a review process that is slow or fragmented can hold up procurement. The project team should focus on timely, accountable decisions instead of unnecessary paperwork. Instead, the team should make timely, accountable decisions based on complete information.
Details That Should Never Be Assumed
The most expensive steel issues often begin with details that appear obvious before installation starts. The drawings should show or confirm bearing lengths, member elevations, connection types, weld access, bolt clearances, and the relationship between steel and existing construction.
Connection design is a frequent example. Some projects provide fully designed connections in the structural documents. Others delegate certain connection design responsibilities to a qualified specialty engineer, subject to the engineer of record’s requirements.
The drawings must clearly identify which approach applies. Assumptions about connection responsibility can cause delays, particularly when moment connections, bracing, transfers, or unusual geometry are involved.
Field conditions also matter.
For example, a connection that works on a screen may be difficult to tighten with a wrench, inaccessible after another trade installs its work, or impractical to weld safely in place.
In addition, erection sequencing can influence temporary stability, crane access, delivery order, and the need for field splices.
Good shop drawings recognize that fabrication and installation are connected, not separate tasks.
Where steel supports residential alterations, the drawings should clearly address interfaces with wood framing and existing floor systems.
They should also cover masonry, foundation walls, and other structural connections.
This may include hanger requirements, post locations, and bearing pads.
It may also include temporary shoring notes and the sequence for removing a load-bearing wall.
Clear documentation helps contractors plan the work safely and gives municipal reviewers confidence that the structural scope is properly addressed.
Choosing the Right Steel Shop Drawings Service
The right provider depends on the scope, contract structure, and design complexity. For straightforward work, the priority may be accurate detailing, timely turnaround, and a clear review path. For complex commercial or industrial projects, the provider also needs strong coordination capability and a practical understanding of how multiple disciplines affect the steel package.
Look for a team that asks the right questions early: Are the architectural backgrounds current? Have key site dimensions been verified? Who is responsible for connection design? Are there delegated design items? What is the approval process? When does the fabricator need released drawings to maintain the schedule?
Technical capability is essential, but responsiveness is equally valuable during construction.
RFIs, revised opening sizes, site discoveries, and consultant comments are normal project realities.
As a result, a drawing provider that responds clearly and coordinates changes with the structural design team can help prevent a manageable issue from becoming a site delay.
Q Engineering supports this process with detailed steel and light-gauge steel shop drawings integrated with structural design, permit coordination, and construction-stage support. For clients managing several consultants or trades, that continuity can reduce handoffs and provide clearer answers when conditions change.
Frequently Asked Questions
What are steel shop drawings?
Steel shop drawings are detailed fabrication drawings that show dimensions, connections, welds, bolts, member marks, and installation information used by fabricators and contractors.
Who prepares steel shop drawings?
Steel shop drawings are typically prepared by steel detailers or specialized drafting teams and reviewed by the structural engineer according to the project’s review process.
Why are steel shop drawings important?
Steel shop drawings reduce fabrication errors, improve coordination between trades, and help ensure structural steel can be installed safely and efficiently.
Buildability Is the Real Standard
A polished drawing set is useful only if it helps people build correctly.
Therefore, the documents must be readable in the shop and on site, aligned with the approved design, and specific enough to prevent critical guesswork.
In some cases, it also means recognizing when more investigation is needed rather than forcing a decision from incomplete information.
Before releasing steel for fabrication, the project team should confirm the items that are difficult to change later, including support locations, elevations, connection responsibilities, installation access, and interfaces with other trades.
Work With Q Engineering
Whether your project involves commercial buildings, industrial facilities, residential structural modifications, or light-gauge steel systems, Q Engineering provides coordinated steel shop drawings that support efficient fabrication and successful construction.