
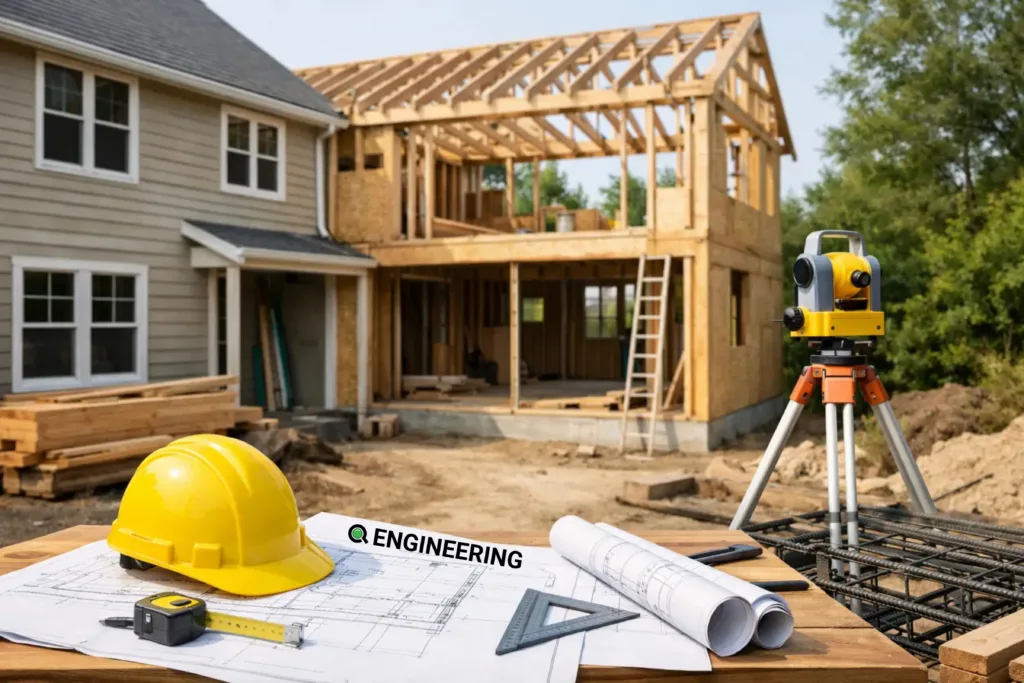
Start With the Existing House, Not the New Room
Every addition relies on an existing structure that may have been built decades ago, altered several times, or documented only by incomplete plans. Before design begins, the engineer needs a clear picture of the current framing, foundation condition, load paths, and site constraints.
A site review may identify foundation walls, footing depths, floor joist direction, roof framing, bearing walls, steel members, posts, and existing openings. In some homes, exploratory openings are needed to confirm concealed framing conditions. This is especially common where a proposed addition requires removing an exterior wall, widening an opening, or supporting a new second storey.
Assumptions can be costly. A wall that appears non-load-bearing may support ceiling joists, roof framing, or a point load from above. An existing foundation may be adequate for the current house but not for a heavier addition. Confirming these conditions early helps avoid redesign after demolition has started.
What Structural Design for Home Addition Work Includes
The structural design must establish a complete, continuous path for loads to travel safely from the roof and upper floors down to the soil. Snow, wind, occupancy, material weight, and concentrated loads all need to be considered in accordance with applicable building-code requirements.
For a typical residential addition, the engineered scope may address:
- New foundations, footings, foundation walls, and connections to the existing structure
- Floor framing, roof framing, beams, posts, lintels, and engineered wood products
- Reinforcement around large openings, stair openings, and areas where walls are removed
- Connections that transfer loads between old and new construction
- Lateral stability requirements, including bracing, sheathing, hold-downs, or steel elements where required
The solution depends on the project. A single-storey rear addition may need new foundation work and a beam at the former exterior wall. A second-storey addition can require much more investigation because the existing walls, floor system, and foundation must carry additional loads. Building over a garage may introduce longer spans, steel framing, fire-separation requirements, and careful coordination with the garage structure below.
A practical design also considers what can be built efficiently. The smallest theoretical member is not always the best choice if it creates difficult connections, requires specialty installation, or conflicts with mechanical services. Clear documentation supports quality construction and helps contractors price the work with greater confidence.
Design Decisions That Affect Budget and Schedule
Structural engineering helps owners make informed choices before a design is fixed. The location of an addition, the width of openings, the number of storeys, and the desired ceiling height can all change the structural approach.
For example, homeowners often want a wide, open connection between an existing kitchen and a new rear addition. That opening may require a flush beam to maintain a flat ceiling, but a flush beam can affect joist layout, connection detailing, and mechanical routing. A dropped beam may be more economical and easier to install, yet it can alter the architectural appearance. Neither option is automatically right. The best choice balances the design intent, construction complexity, budget, and available space.
Foundation decisions are equally important. Soil conditions, nearby trees, existing foundation depth, drainage, and frost protection can influence the required design. Where the new and existing foundations move differently over time, the connection details deserve particular attention. Good structural coordination protects the addition and the original home from avoidable cracking, water-entry pathways, and settlement concerns.
Permit-Ready Drawings Reduce Uncertainty
Municipal permit review is more efficient when the submission clearly communicates how the addition will comply with applicable requirements. Structural drawings should coordinate with architectural plans and provide the information needed to construct the work safely.
A complete package generally identifies member sizes, material specifications, framing layouts, connection details, footing and foundation requirements, and notes for installation. Where relevant, it should also address temporary support requirements for work involving load-bearing wall removal or major structural alteration.
Coordination matters because structural work rarely exists in isolation. A beam may conflict with a duct, plumbing stack, or electrical route. New foundations can affect grading and drainage. Roof geometry can affect insulation, ventilation, and mechanical equipment locations. When these issues are addressed during design rather than on site, the project is less likely to pause while the contractor waits for clarification.
For projects requiring more than structural input, an integrated engineering team can coordinate civil, mechanical, and electrical requirements alongside the permit package. This approach gives property owners and builders clearer accountability through the design and approval process.
Do Not Treat Construction Support as an Afterthought
Even detailed drawings cannot reveal every site condition in an older home. Once walls are opened, contractors may find undersized framing, unexpected point loads, deteriorated materials, or previous renovations that do not match available information.
Responsive construction-stage support is valuable when these discoveries occur. The engineer can review photographs, site measurements, and contractor questions, then issue direction that maintains the intended structural performance. Where an approved design needs adjustment, timely clarification helps keep the work moving while protecting safety and compliance.
Inspections may also be needed at defined stages, depending on the project scope and municipal requirements. These reviews provide an opportunity to confirm that key structural components, connections, and installation details align with the design before they are concealed.
Common Mistakes to Avoid
The most expensive issues usually begin with decisions made too early or too late. Starting construction before the design is coordinated can lead to unplanned beams, revised layouts, and permit delays. Selecting finishes or cabinetry before confirming structural depths can create conflicts with ceiling heights and service routes.
Another common issue is treating the existing foundation as an unknown that can be solved later. If the proposed addition loads an existing wall or requires a new opening near a corner, the foundation and footing capacity must be assessed as part of the design. The same applies to large glazing systems, vaulted ceilings, rooftop equipment, and concentrated loads from upper-storey layouts.
Homeowners should also avoid relying on a contractor’s preliminary opinion as a substitute for engineering where permits or structural modifications are involved. Experienced contractors bring valuable constructability insight, but engineering drawings provide the documented design basis needed for approvals and safe execution.
Frequently Asked Questions
Do I need a structural engineer for a home addition?
A structural engineer may be required when an addition affects foundations, load-bearing walls, beams, roof framing, floor systems, or other structural components.
What does structural design for a home addition include?
Structural design may include foundations, beams, posts, floor and roof framing, connections, and reinforcement. The exact scope depends on the existing house and the proposed addition.
Does a home addition require a building permit in Ontario?
Home additions generally require municipal approval before construction. The permit package may include architectural plans, structural drawings, and other documents based on the project scope.
Can an existing foundation support a second-storey addition?
An engineer should assess the existing structure and foundation before adding another storey. The review helps determine whether the existing components can support the additional loads or require reinforcement.
A Better Path From Concept to Construction
The strongest addition projects begin with a focused feasibility review. Share the proposed layout, desired use of the space, photos, any available drawings, and known site or foundation information. An early review can identify the likely structural system, permitting considerations, and design constraints before architectural decisions become difficult to change.
From there, coordinated drawings give the project team a common reference point. The owner understands the intended scope, the contractor can plan labour and materials, and municipal reviewers receive clear technical information. During construction, ongoing access to the engineering team helps resolve legitimate field questions without losing sight of the overall design.
A home addition should feel like a natural part of the property, not a collection of compromises discovered after framing begins. Careful engineering provides the quiet foundation for that result: a space that is safe, permit-ready, practical to build, and designed to serve the home for years to come.