
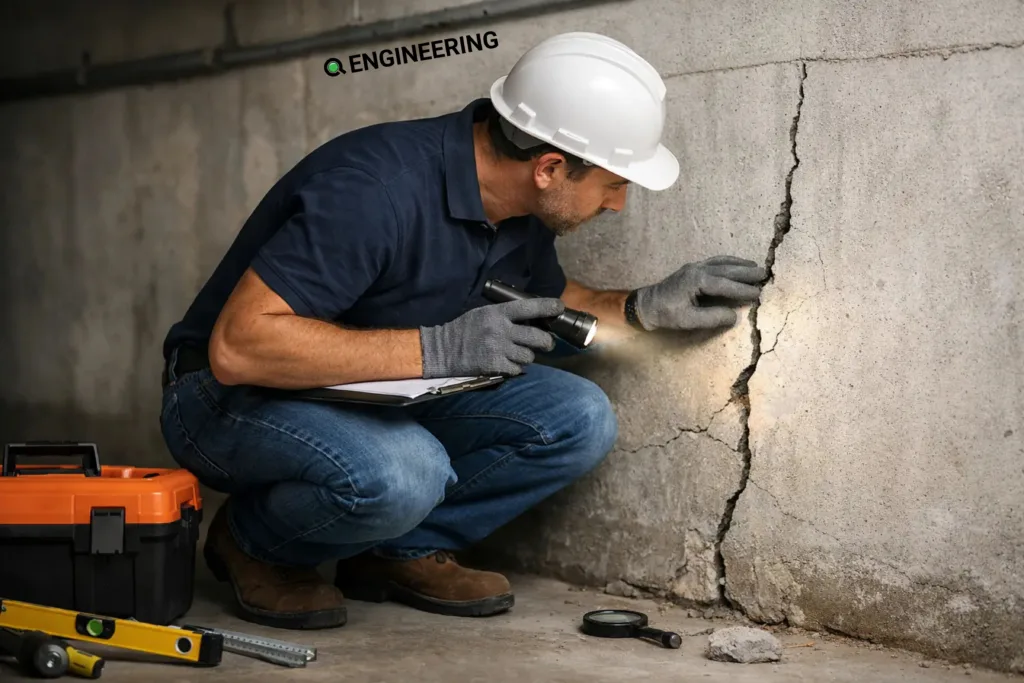
A thin crack beside a basement window may be a normal result of concrete curing. A crack that widens across a wall, lets water through, or appears with a sloping floor may point to movement that deserves prompt attention. Knowing how to assess foundation cracks helps property owners separate routine maintenance from conditions that could affect structural safety, resale value, renovation plans, and insurance discussions.
The goal is not to diagnose a foundation from one photograph. Foundation performance depends on the crack’s location, direction, width, depth, history, moisture exposure, soil conditions, drainage, and related changes elsewhere in the building. A careful first assessment gives you useful information and helps an engineer arrive at a clear, efficient recommendation.
How to Assess Foundation Cracks: Start With the Building
Before measuring the crack, look at the context. Record the property’s approximate age, whether there have been additions or major renovations, and when you first noticed the issue. Note recent events such as heavy rain, prolonged dry weather, nearby excavation, plumbing leaks, sewer work, or changes to grading and downspouts.
Walk around the exterior and interior of the affected area. On the outside, look for settled soil, negative grading toward the house, damaged eavestroughs, disconnected downspouts, standing water, or cracks in brick veneer and parging. Inside, check for water staining, efflorescence, musty odours, mould growth, bowed finishes, sticking doors or windows, and gaps at trim or flooring.
One isolated symptom is rarely decisive. For example, a basement door that sticks can result from seasonal humidity, while a door that sticks alongside new wall cracks, floor slope, and a widening foundation crack provides a more meaningful pattern. This is why a complete site review is more reliable than focusing on the most visible line in the concrete.
Read the Crack Pattern, Not Just the Width
Concrete can crack for several reasons, including shrinkage during curing, thermal movement, minor settlement, lateral soil pressure, frost action, and differential movement between parts of a building. The direction and location of a crack help narrow the possibilities, but they do not replace professional assessment.
Vertical cracks
Vertical or near-vertical cracks are common in poured concrete foundations. Narrow, stable vertical cracks may be related to normal shrinkage, particularly where there is no displacement or water entry. They can still create a path for moisture, so waterproofing or crack injection may be appropriate after the underlying condition is understood.
A vertical crack warrants closer review when it is growing, noticeably wide, offset from one side to the other, or associated with settlement signs. Cracks near corners, openings, additions, or changes in foundation elevation can require more detailed consideration because these locations may concentrate stress.
Horizontal cracks
Horizontal cracks in a foundation wall can be more concerning, especially when accompanied by inward bowing, bulging, or displaced concrete. This pattern can indicate pressure from saturated soil, poor drainage, frost-related movement, or other lateral loading conditions. Do not assume a cosmetic patch will solve this type of issue.
Where a wall shows bowing or a horizontal crack is widening, avoid storing heavy materials against the wall or excavating beside it without engineering direction. These conditions may require stabilization, drainage improvements, localized reinforcement, or a more extensive repair strategy based on the wall’s actual condition.
Diagonal or stair-step cracks
Diagonal cracks can occur in concrete walls, while stair-step cracks are often seen in masonry or brick veneer. They may reflect differential settlement, movement around openings, or local changes in support. A crack that runs diagonally from the corner of a window or door is particularly worth documenting, because openings alter how loads move through a wall.
Older buildings may have small, historic cracks that have remained unchanged for years. New diagonal cracking, or cracking that is paired with uneven floors and misaligned doors, should be assessed without delay. The practical question is not whether every diagonal crack is serious. It is whether the building is still moving and whether the movement affects the structure or envelope.
Cracks in slabs and floor surfaces
Basement slab cracks are common and often non-structural because a slab-on-grade generally does not support the house. However, slab cracking can signal moisture, soil movement, or plumbing issues. Pay attention if slab edges are lifting, one side of a crack is higher than the other, water is entering through the crack, or the crack is close to a drain or plumbing line.
For homes with a crawlspace, assess the piers, beams, posts, and visible framing as well. Sagging floors may originate below the main level rather than in the foundation wall itself.
Measure, Photograph, and Monitor Movement
A clear record is more valuable than a rough estimate made from memory. Take photographs straight on and include a ruler or crack gauge in each image. Mark the location on a simple floor plan or sketch, then label each photo with the date, wall location, and whether it was taken from the interior or exterior.
Measure the widest visible point and note whether the crack has an offset, meaning one side sits proud of the other. If safe and accessible, observe whether the crack continues behind insulation, finished walls, shelving, or landscaping. Do not remove finishes, excavate, or chip away concrete simply to investigate without understanding what may be affected.
For a crack that appears minor but is not clearly historic, monitoring can be useful. Recheck it at regular intervals and after significant weather events. Movement over time matters more than a single measurement. That said, monitoring is not a reason to wait if there are signs of structural distress, active water entry, or a visibly bowing wall.
Know When a Professional Review Is Needed
Arrange a structural engineering assessment promptly if you observe a horizontal foundation crack, a bowed or bulging wall, a crack with displacement, widening or recurring cracks, significant water infiltration, or multiple symptoms of settlement. The same applies when you are planning an addition, underpinning, a basement conversion, or removal of a load-bearing wall. Existing foundation conditions can affect what is safe and practical for the proposed work.
A professional review is also appropriate when a contractor proposes major foundation repair. Repair methods should respond to the cause and loading condition, not only the visible crack. A wall crack caused by poor drainage may need a different solution than a wall crack associated with settlement or inadequate lateral support.
During an assessment, an engineer may review the foundation walls, framing, floors, drainage conditions, visible site grading, crack patterns, and available construction information. Depending on the situation, the next step may include monitoring, drainage corrections, a targeted repair detail, geotechnical input, or a repair design suitable for permits and construction.
For Ontario projects, permit requirements depend on the scope of work and the municipality. Structural alterations, underpinning, significant excavation, additions, and many basement renovations commonly require coordinated drawings and approvals. Addressing foundation concerns early can reduce redesign, protect construction schedules, and give contractors clear, buildable direction.
Avoid These Common Assessment Mistakes
The first mistake is treating paint, caulking, or a quick patch as proof that the issue is resolved. Surface repairs can improve appearance and reduce minor moisture entry, but they do not confirm that movement has stopped. The second is assuming all cracks are equally urgent. A hairline shrinkage crack and a horizontal crack in a bowed wall require very different responses.
Another mistake is ignoring drainage. Water management is often a major part of protecting a foundation, particularly through Ontario freeze-thaw cycles and heavy rainfall. Keep eavestroughs functional, extend downspouts away from the foundation where site conditions allow, maintain positive grading, and address persistent ponding. These actions do not replace structural repair when it is needed, but they can prevent avoidable loading and moisture problems.
Finally, do not start a renovation around an unresolved crack. Opening walls, changing loads, lowering a basement floor, or excavating near the foundation can make a manageable condition more complex. Q Engineering can help property owners and project teams understand existing conditions, prepare practical structural documentation, and coordinate the next steps with construction and permitting requirements.
A foundation crack is not automatically a crisis, but it is always worth observing with discipline. Document what you see, manage water around the building, and seek qualified advice when the pattern suggests movement or safety concerns. Clear information at the start leads to safer repairs, better cost control, and fewer surprises once construction begins.