
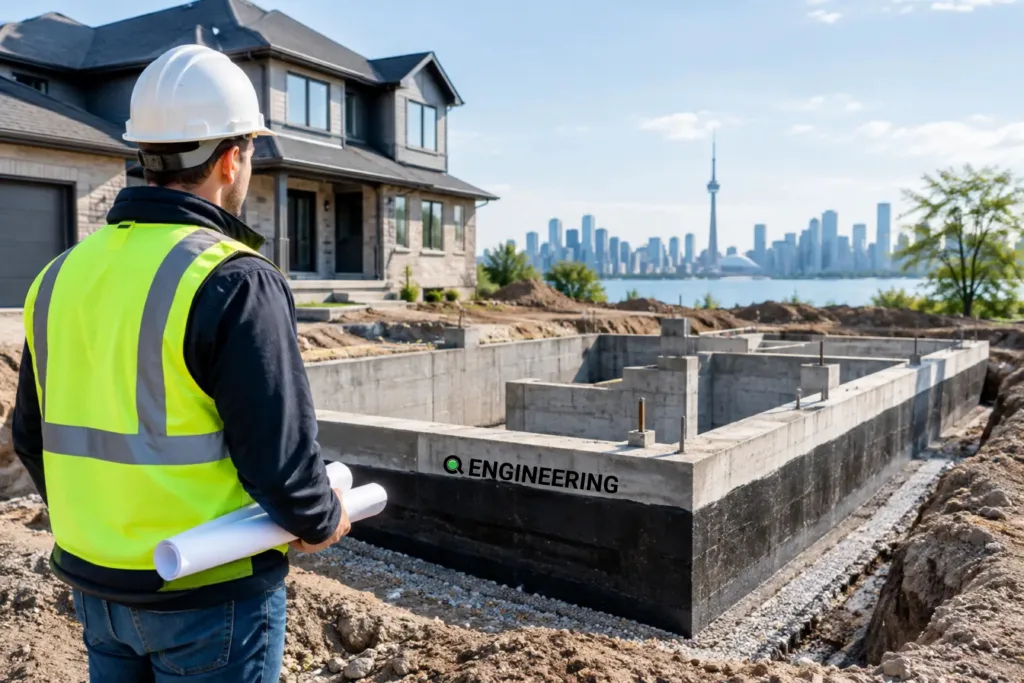
A basement that feels low, damp, or difficult to use can limit the value of an otherwise well-located property. For many Ontario homeowners, a foundation underpinning guide starts with one practical question: can the basement be lowered safely while protecting the existing home? The answer depends on the foundation, soil conditions, neighbouring structures, drainage, and the level of design and construction control applied from the outset.
Underpinning is not simply an excavation project. It is a structural alteration to the support system beneath an existing building. With proper planning, underpinning can create usable ceiling height and support a legal basement conversion. It can also address settlement or help connect an addition safely to an older structure. Poor investigation, sequencing, or permit planning can create costly risks.
What foundation underpinning actually does
Underpinning strengthens or extends an existing foundation so that it can safely transfer building loads to competent soil at a lower elevation. In residential work, this commonly occurs when a basement floor is lowered to increase headroom. Contractors complete the work in controlled, alternating stages. They excavate and install new reinforced concrete sections beneath the existing footings.
The purpose is not only to make the basement deeper. The new underpinning must maintain continuous structural support while excavation proceeds. The engineer must size each section for the building loads and soil capacity. The design must also consider the existing foundation, groundwater, and construction sequence.
Some projects use underpinning to address foundation movement, cracking, or settlement. In others, it is part of a planned renovation, such as creating a legal secondary suite, improving access to mechanical systems, or converting unfinished space into functional living area. The appropriate solution varies by property. A shallow foundation with sound concrete and predictable soil may suit underpinning. However, moisture issues, unstable soils, or nearby construction may require additional measures.
When should a property owner consider underpinning?
Headroom is often the first driver. Older homes may have basement ceilings that are too low for comfortable use or for a proposed finished space. Lowering the slab alone is rarely enough because the existing footings may project below the floor level. Underpinning extends the foundation before contractors excavate the floor further.
Structural symptoms also deserve professional review. Diagonal cracks, uneven floors, binding doors, water infiltration, or foundation deterioration do not automatically require underpinning. These conditions can result from drainage deficiencies, seasonal soil movement, localized masonry issues, or other causes. A proper assessment identifies the source before selecting a repair.
Projects involving additions can also trigger foundation coordination. An addition may impose loads that exceed the existing structure’s original capacity. This concern is particularly important where new and old foundations meet. The design may involve underpinning, new foundations, grade beams, or another engineered approach that accounts for load paths and differential movement.
The investigation comes before the design
A reliable project begins with accurate information about the existing building. Site measurements, floor elevations, foundation wall observations, and a review of visible structural elements establish the starting point. The project team may need selective openings or exploratory work where conditions remain concealed. This work can confirm footing depth, wall thickness, soil conditions, and service locations.
For basement-lowering projects, it is especially important to identify plumbing, electrical, gas, and drainage services before excavation begins. The contractor may need to lower or reroute existing sanitary lines. Site conditions and the proposed work may require a sump pump, backwater valve, new weeping tile, or waterproofing system. These items affect both the design and the construction budget.
Neighbouring properties matter as well. Ground movement can particularly affect semi-detached, row-house, and closely spaced urban homes. These conditions may require shoring, monitoring, temporary protection, or careful construction phasing. This is one reason generic details are not an acceptable substitute for a site-specific engineered package.
Foundation underpinning guide: design and permit requirements
In Ontario, underpinning and basement lowering generally require a building permit. Municipal reviewers typically expect coordinated drawings that clearly show the existing conditions, proposed underpinning sections, reinforcement, new slab construction, drainage provisions, insulation, and any associated structural or architectural changes.
The permit scope can expand where the project includes a legal basement suite, new windows, an exterior entrance, plumbing alterations, HVAC changes, or electrical work. The design team must address Building Code requirements as part of the overall renovation. These requirements include exits, fire separations, ceiling height, ventilation, insulation, and smoke alarms.
Engineering drawings should give the contractor clear, buildable instructions. The drawings should define underpinning pit dimensions and the sequence of alternating sections. They should also specify concrete, reinforcement, temporary support, and site-specific requirements. Detailed documentation helps municipal review move more efficiently and reduces uncertainty when construction begins.
Q Engineering can coordinate structural, civil, mechanical, and electrical requirements where a project calls for an integrated permit package. This coordination helps the team resolve conflicts between drawings before crews arrive on site. It becomes especially valuable when a basement conversion affects several building systems.
How underpinning is typically constructed
The construction sequence is fundamental to safety. A contractor does not excavate the full length of a foundation wall at once. Instead, the contractor divides the work into short, alternating underpinning pits. The contractor excavates one section beneath the existing footing. The crew then prepares, reinforces, and fills the section with concrete according to the design. The contractor completes the next section only after the previous work gains sufficient strength and the approved sequence allows it.
Once underpinning reaches the required portions of the structure, the contractor can excavate the basement to the new floor elevation. The contractor then installs the specified drainage and waterproofing measures. The crew prepares the subbase, places the new concrete slab, and completes the required connections and finishes.
The exact workflow changes with the building. A detached home with open access is different from a row house with limited side-yard space. High groundwater, poor soil, restricted equipment access, and an occupied home can all affect cost, duration, and method. The best construction approach balances safety, site constraints, and practical staging rather than forcing every project into the same sequence.
Cost and schedule factors owners should understand
More than the basement area determines underpinning costs. The required depth, total underpinning length, access for excavation and concrete placement, soil conditions, plumbing modifications, shoring, waterproofing, and the level of interior restoration all influence the final scope.
A project with straightforward access and a modest lowering depth may be comparatively direct. A property with a shared foundation, extensive service conflicts, or signs of water pressure can require more investigation and more specialized work. Owners should allow for unforeseen concealed conditions. This is particularly important in older homes where construction details may not match available records.
The schedule should allow time for design, permit review, contractor pricing, procurement, inspections, and concrete curing. Rushing the early stages may appear to save time but can lead to redesign, permit comments, or site delays later. Clear drawings and responsive construction-stage support help keep decisions moving when field conditions differ from expectations.
Choosing the right project team
Underpinning involves a close relationship between the owner, engineer, contractor, and municipal inspector. Owners should look for a contractor with relevant underpinning experience, an understanding of staged excavation, and a willingness to follow engineered details rather than substitute methods without review.
The engineering team should answer contractor questions and assess unexpected site conditions. They should also provide revised details when legitimate field changes arise. Construction support is not an administrative extra. It helps protect the intent of the design when existing buildings reveal conditions that could not be fully confirmed before work began.
Before construction, confirm the project’s key responsibilities and controls. These include permits, inspections, insurance, access, dust and noise control, and change documentation. For attached or closely spaced homes, it is also wise to address neighbour communication and property-protection measures early. Clear expectations reduce avoidable disputes and keep the project focused on safe execution.
A well-planned underpinning project can turn constrained basement space into a durable, code-compliant part of the home. The strongest results come from treating the foundation as a critical structure. Investigate carefully, design specifically, permit properly, and build in controlled stages.