
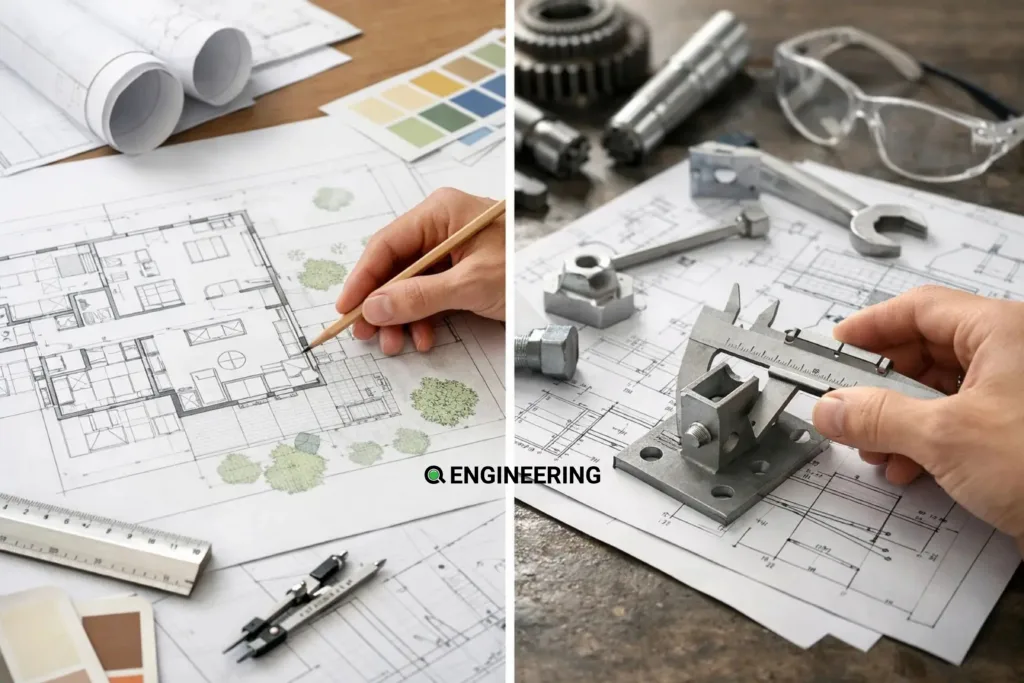
A steel beam arrives at a renovation site with connection plates that do not match the supporting conditions. A duct riser occupies the same ceiling space as a structural transfer beam. These issues rarely begin with fabrication. They usually begin when the roles of design drawings versus shop drawings are misunderstood, or when the documents are not properly coordinated before work is released.
For homeowners, builders, developers, and contractors, the distinction affects more than paperwork. It influences permit approvals, tender pricing, material lead times, site safety, and the ability to resolve field conditions without costly rework. Both document types are necessary, but they answer different questions and carry different responsibilities.
What are design drawings?
Design drawings communicate the intended built outcome. They are prepared by the project’s architect, engineer, or design consultant and form the technical basis for permits, pricing, coordination, and construction. Depending on the project, they may include architectural plans, structural framing plans, civil servicing layouts, mechanical and electrical drawings, details, schedules, and specifications.
For a residential load-bearing wall removal, the structural design drawings may identify the existing wall to be removed, the new beam size, support posts, foundations or pad footings, connection requirements, and notes for temporary shoring. On a larger commercial project, the same document set may coordinate structural framing with HVAC equipment, plumbing routes, fire protection systems, electrical distribution, grading, and municipal requirements.
The design team is responsible for establishing the design intent. That means defining the performance, code compliance, loading criteria, materials, locations, and key details required for the finished work. These drawings should be sufficiently clear and complete for permit review and for qualified contractors to price and build the work.
Design drawings are not always a fabrication instruction for every component. A structural plan may specify a steel beam designation and required bearing, for example, but the fabricator may still need to prepare detailed dimensions, connection layouts, weld information, bolt requirements, and piece marks for the shop floor.
Why design drawings matter at the permit stage
Municipal reviewers need evidence that a proposed project satisfies applicable zoning, building code, life-safety, and engineering requirements. Design drawings provide that evidence. They show what is being built, where it will be built, and how critical elements are intended to perform.
A shop drawing cannot replace a coordinated permit package. It is produced later, often after a contractor or trade has been retained and after the design has been issued for construction. Where permit drawings are incomplete or unclear, the uncertainty tends to appear later as requests for information, revised pricing, or site changes.
What are shop drawings?
Shop drawings translate design intent into the information needed to manufacture, assemble, install, or coordinate a specific component. They are typically prepared by the contractor, subcontractor, fabricator, supplier, or manufacturer responsible for that scope of work.
A steel fabricator’s shop drawings may show every beam, column, plate, bolt, weld, splice, dimension, and erection mark. Light-gauge steel shop drawings may identify stud sizes, track profiles, openings, headers, bracing, fastening patterns, and panel layouts. Mechanical shop drawings can map ductwork elevations, fittings, hangers, equipment clearances, and coordination with other trades.
The level of detail is generally much higher than on design drawings because shop drawings support actual production and installation. They answer practical questions such as: What is the exact cut length? Which connection plate belongs at this end? Can the assembly be transported to site? Is there enough clearance for installation and maintenance?
That detail does not make shop drawings more authoritative than design drawings. They serve a different purpose. The shop drawing must comply with the contract documents and design requirements, while also addressing the fabricator’s selected means, methods, sequencing, and manufacturing process.
Design drawings versus shop drawings: the key differences
The clearest distinction is responsibility. The design consultant establishes what the project requires. The contractor or fabricator demonstrates how its specific scope will meet those requirements in a buildable form.
Design drawings are normally prepared early enough to support feasibility work, approvals, tendering, and construction planning. Shop drawings follow once dimensions are verified, trade scope is assigned, and fabrication or installation details can be developed. For complex work, the shop drawing process may also expose conflicts that require design-team clarification before materials are ordered.
The two document types differ in audience as well. A permit examiner, owner, and general contractor rely on design drawings to understand the overall project. Fabrication staff, installers, and trade coordinators rely on shop drawings to execute a particular package of work accurately.
There is also a difference in scale. Design documents coordinate the whole building or renovation. Shop drawings focus deeply on a component or trade package. A structural engineer may design a beam based on loading and code requirements; the steel fabricator then prepares the beam’s detailed shop drawings based on verified site dimensions and the approved connection approach.
What does a shop drawing review mean?
Shop drawings are commonly submitted to the design consultant for review before fabrication. This step is frequently misunderstood. A review confirms whether the submitted information generally conforms to the design intent and the project’s specified requirements. It is not a transfer of the fabricator’s responsibility for accurate dimensions, fabrication quality, site verification, or installation methods.
A proper review can identify a proposed member that is undersized, a connection that does not satisfy the design loads, an opening that conflicts with framing, or equipment that lacks the required service clearance. It can also confirm whether a substitution changes fire rating, corrosion protection, deflection performance, or other project requirements.
The review process depends on the scope. Some straightforward residential steel components may require limited review where the design and fabrication requirements are already clear. Complex structural steel, light-gauge steel framing, curtain wall, mechanical, electrical, and prefabricated assemblies usually require more formal coordination. The project specifications and consultant agreements should clearly identify required submittals, reviewer responsibilities, and turnaround expectations.
Where coordination breaks down
The most expensive mistakes occur when one document is treated as a substitute for the other. A contractor may assume the design drawing contains every fabrication dimension. A designer may assume a trade will solve a coordination issue without being given the necessary performance criteria. Either assumption can create delays.
Existing conditions are a common source of difficulty, especially in renovations. Older homes and buildings may not match archived plans. Beams may be offset, foundations may vary, and concealed mechanical services may appear only after demolition. Design drawings should identify known conditions and set out clear requirements, while shop drawings and field measurements help adapt the installation details to the actual site.
Changes must be managed carefully. If a fabricator proposes moving a column, reducing a member depth, changing a connection, or substituting a material, the change may affect structural performance, architectural clearances, fire protection, accessibility, or building services. It should not be accepted informally because it appears easier to install. The design team needs enough information to assess the impact before fabrication or field work proceeds.
A practical workflow for fewer site delays
The best results come from treating design and shop drawings as connected stages rather than isolated deliverables. Early in the project, the owner and design team should define the scope, code requirements, and coordination priorities. This is particularly valuable for renovations, additions, multi-residential work, and projects with tight ceiling spaces or complex service routing.
Before work is released, contractors should review the issued design package for gaps, conflicts, and site-verification needs. Questions should be raised early, not after material has been ordered. Trades then prepare shop drawings using verified dimensions and the latest approved design information.
The design consultant reviews required submittals, returns comments, and documents any revisions that affect the permit or construction documents. The contractor should distribute the current approved information to the field team and ensure superseded sheets are removed from active use. This disciplined process protects schedule and quality, even when unforeseen conditions require adjustment.
For projects requiring structural, civil, mechanical, and electrical input, a coordinated multidisciplinary team can reduce the risk of one discipline making a change that affects another. Q Engineering supports this process by combining detailed engineering documentation with construction-stage responsiveness, helping clients move from approval requirements to buildable solutions.
Ask the question before fabrication begins
When a drawing package reaches the site, the useful question is not simply whether it has been stamped or approved. Ask what the document is intended to control: overall design intent, permit compliance, fabrication detail, installation sequencing, or a proposed change. Clear answers at that point help the project team protect safety, avoid unnecessary cost, and keep construction moving with confidence.