
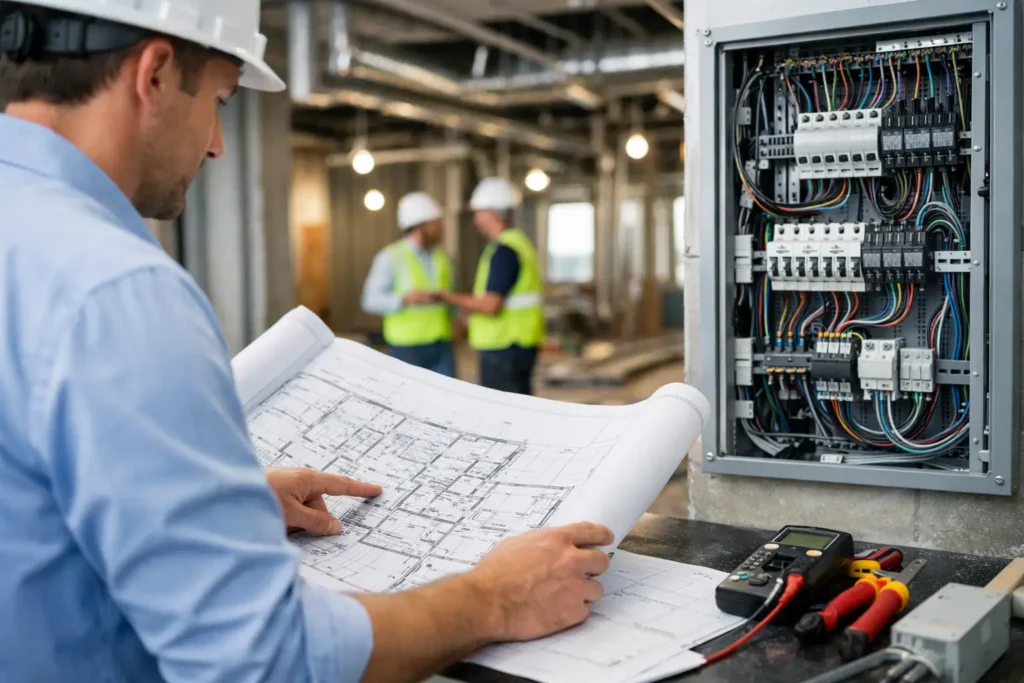
A retail fit-out can appear straightforward until the electrical scope reaches the permit stage. The tenant needs more power for refrigeration, the landlord has limited capacity in the base building, and the mechanical equipment has changed twice. Commercial electrical design turns those competing requirements into a coordinated, code-compliant plan. This approach helps the team price, permit, and build the project with fewer surprises.
For owners, developers, builders, and facility operators, electrical design is not simply a drawing showing receptacles and light fixtures. It affects operating costs, equipment reliability, occupant comfort, and construction sequencing. It also influences fire and life safety systems and future adaptability. The best time to address these issues is before construction starts, when changes are far less disruptive.
What Commercial Electrical Design Must Resolve
A commercial electrical package begins with how the space will actually operate. Different commercial spaces can have very different electrical needs. Offices, clinics, restaurants, warehouses, and retail spaces may require different loads, equipment, lighting, and backup power.
The design team first identifies the incoming electrical service and available capacity. The team reviews utility information, switchgear, panels, transformers, metering arrangements, and base-building restrictions. In an existing building, assumptions are risky. Field verification and a review of available records can reveal constraints that do not appear on an architectural plan.
From there, the electrical design establishes demand loads and distribution. The engineer determines whether the existing service can accommodate the proposed work or whether upgrades are required. This assessment considers lighting, receptacles, HVAC equipment, and process loads. It may also include elevators, EV charging, communications equipment, and other dedicated systems. Load calculations must follow governing code requirements and realistic equipment use. Engineers should not simply add every nameplate value together.
A complete design also coordinates normal power, emergency power, exit signs, emergency lighting, fire alarm interfaces, and provisions for communication and security systems. The precise scope depends on the building occupancy, renovation extent, local authority requirements, and the owner’s operational needs. A small office renovation and a food-processing facility should not receive the same level of analysis.
Code Compliance Starts Before Permit Submission
In Ontario, commercial electrical work must be considered alongside the Ontario Building Code, the Ontario Electrical Safety Code, municipal requirements, fire protection provisions, and utility criteria. Some projects also require additional documentation, inspections, or approvals. The Electrical Safety Authority or local authority may oversee these requirements.
Code compliance is more effective when it is built into the layout early. For example, electrical rooms need safe working clearances and suitable access. They may also need ventilation and space for future maintenance. Designers cannot place panels wherever an empty wall is available. The design team must coordinate emergency lighting and exit signage with architectural circulation. They should address these systems before finalizing ceilings and finishes.
Renovations add another layer of complexity. Existing installations may not meet current expectations, and new work can trigger upgrades to connected systems. The appropriate response depends on the project scope and applicable code provisions. An experienced engineering team identifies which work requires upgrades and which existing conditions can remain. This helps clients make informed decisions without unnecessarily expanding the scope.
Permit-ready documentation provides reviewers with a clear basis for approval. It should communicate equipment ratings, panel schedules, load calculations, wiring methods, lighting controls, circuiting, single-line diagrams, and applicable notes. Vague drawings can lead to review comments, contractor pricing gaps, and site questions that delay the work.
Coordinate Electrical Design With Every Discipline
Electrical systems rarely operate in isolation. Coordination becomes especially important when several systems share limited space. Ceilings, shafts, rooftop equipment, structural framing, plumbing, and fire protection can all create conflicts.
Mechanical equipment is a common coordination point. The electrical design must account for each unit’s power and connection requirements. These include voltage, phase, MCA, overcurrent protection, disconnect locations, and controls. Equipment changes can affect panel capacity and feeder sizing. The team should review these impacts whenever equipment schedules change. Early communication between mechanical and electrical teams helps prevent undersized feeders. It also reduces the risk of discovering problems after equipment procurement.
Structural coordination matters when electrical equipment is heavy, suspended, mounted on a roof, or installed in areas affected by new framing. Civil coordination may be required for site lighting, exterior power, parking areas, service entrances, and underground duct banks. Architectural coordination is equally critical for fixture placement, ceiling types, millwork, signage, accessible controls, and the visual integration of devices.
For a multi-tenant building, the project team should clearly define responsibilities. The design should identify what belongs to the landlord base building, what belongs to the tenant, and where tie-ins occur. Clear demarcation reduces disputes and prevents work from being missed between separate contracts.
Design for Construction, Not Just Approval
A permit approval is a major milestone, but it is not the finish line. Construction drawings need enough detail for the electrical contractor to plan procurement, coordinate installation, and price the work accurately.
That means showing practical routing intent, electrical room layouts, feeder and branch circuit information, fixture schedules, mounting requirements, and connection points. It also means recognizing construction realities. A design that works on paper but conflicts with ductwork, leaves no access for maintenance, or requires late specialty equipment substitutions can quickly erode budget and schedule certainty.
Detailed documentation reduces the number of requests for information during construction, but some site questions are unavoidable. Existing conditions may differ from available drawings, equipment may be substituted, or a client may change the layout after construction begins. Responsive engineering support helps resolve these issues while protecting code compliance and the overall design intent.
Construction-stage reviews and inspections add another level of quality control. They can identify deviations before ceilings are closed or equipment is energized, when corrections are generally more manageable. For owners, this is not about adding administration for its own sake. It is about confirming that the installed work supports safe, reliable operation.
Common Decisions That Affect Cost and Schedule
Several early decisions have an outsized effect on commercial electrical budgets. Service capacity is one. If a project requires a new transformer, upgraded switchgear, or utility coordination, the lead time can influence the entire construction schedule. This should be investigated during feasibility, not after the lease is signed or construction tendered.
Lighting is another. The lowest fixture cost is not always the lowest life-cycle cost. Fixture quality, controls, maintenance access, colour rendering, glare, operating hours, and the environment all matter. A warehouse with high ceilings, for example, requires a different lighting strategy than a client-facing showroom or a healthcare space.
Future capacity also involves a trade-off. Reserving panel space and electrical capacity can make later expansion easier, but excessive allowances increase upfront cost. The right approach depends on the client’s growth plan, lease term, equipment roadmap, and the practical ability to upgrade the building later.
Backup power requires similar discipline. Not every commercial project needs a generator or battery-backed system beyond code-required emergency lighting, but critical operations may justify it. Data rooms, medical functions, refrigeration, security systems, and certain industrial processes can have meaningful downtime consequences. The design should define what must remain operational and for how long.
A Better Starting Point for Commercial Projects
Before design begins, owners and project teams benefit from assembling the available base-building drawings, utility information, equipment lists, architectural plans, lease requirements, and operational goals. A site review can then confirm key conditions and expose constraints early.
At Q Engineering, integrated coordination between electrical, mechanical, structural, and civil disciplines helps convert those early findings into a buildable permit and construction package. This single-provider approach can reduce handoff gaps, clarify responsibilities, and keep technical decisions connected to the broader project schedule and budget.
The most valuable electrical design is not the one that merely passes review. It is the one that gives the contractor clear direction, gives the owner confidence in future operations, and gives the project team fewer reasons to revisit decisions once construction is underway.